Process
Apr 2026 · 6 min
Designing for the solstice
Every Obsidian residence is oriented before it's drawn — to the solstice light, not the property line. On designing around the sun instead of around the lot.

Introduction
Before a single wall is drawn, we walk the site at both solstices. Where the light falls in June and where it falls in December tells us more about a home than the survey does.
The Orientation
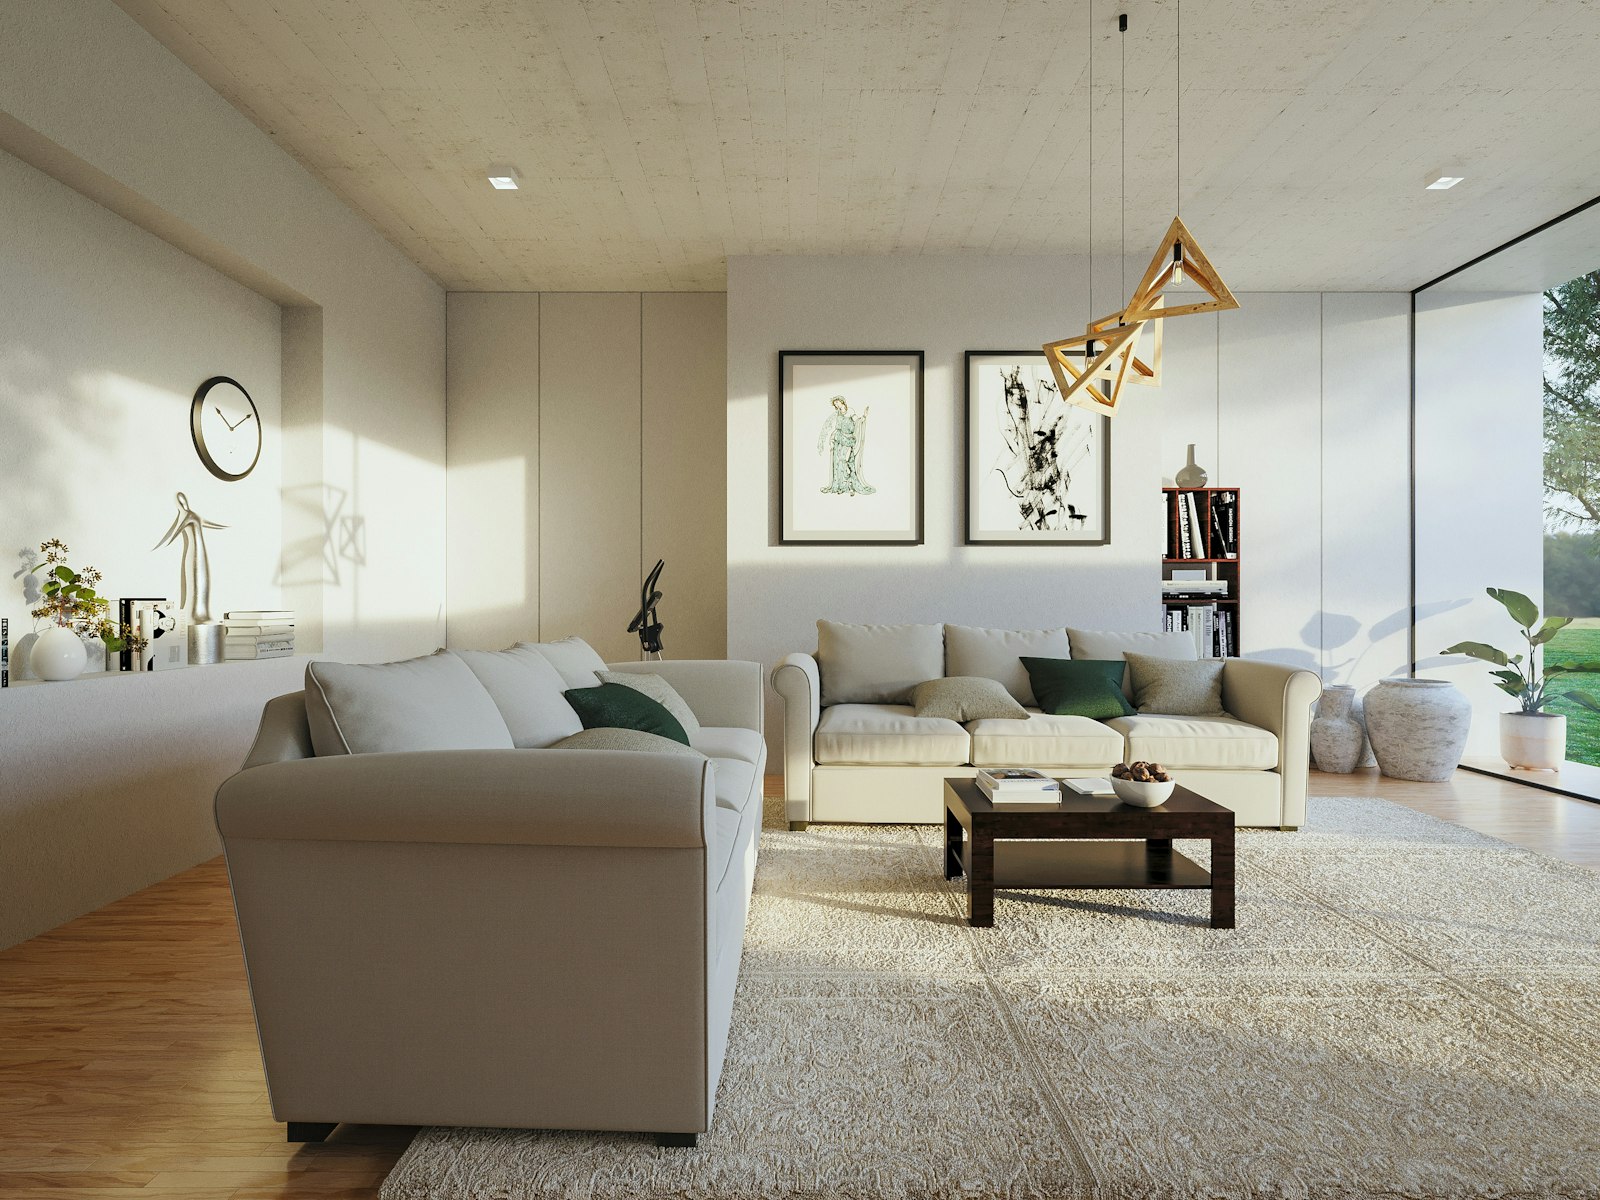
Most houses are drawn to fit a lot. We draw the lot around the light. A residence oriented to the winter solstice captures low sun through the coldest months, warming the concrete spine at the hour it’s needed most. In summer, the same angle keeps the same rooms in shade.
This is not a trick of glass or shading devices. It is a decision made once, on paper, before construction begins — which is the only point at which it’s free.
The Process
We mark the solstice sun path directly onto the site plan and rotate the massing until the main living space sits inside it. Everything else — the bedrooms, the entry, the garden — is drawn around that fixed point.
A house that already knows where the sun will be doesn’t need to fight it later.
Journal
Apr 2026 · 6 min