Design
May 2026 · 7 min
Light as a structural material
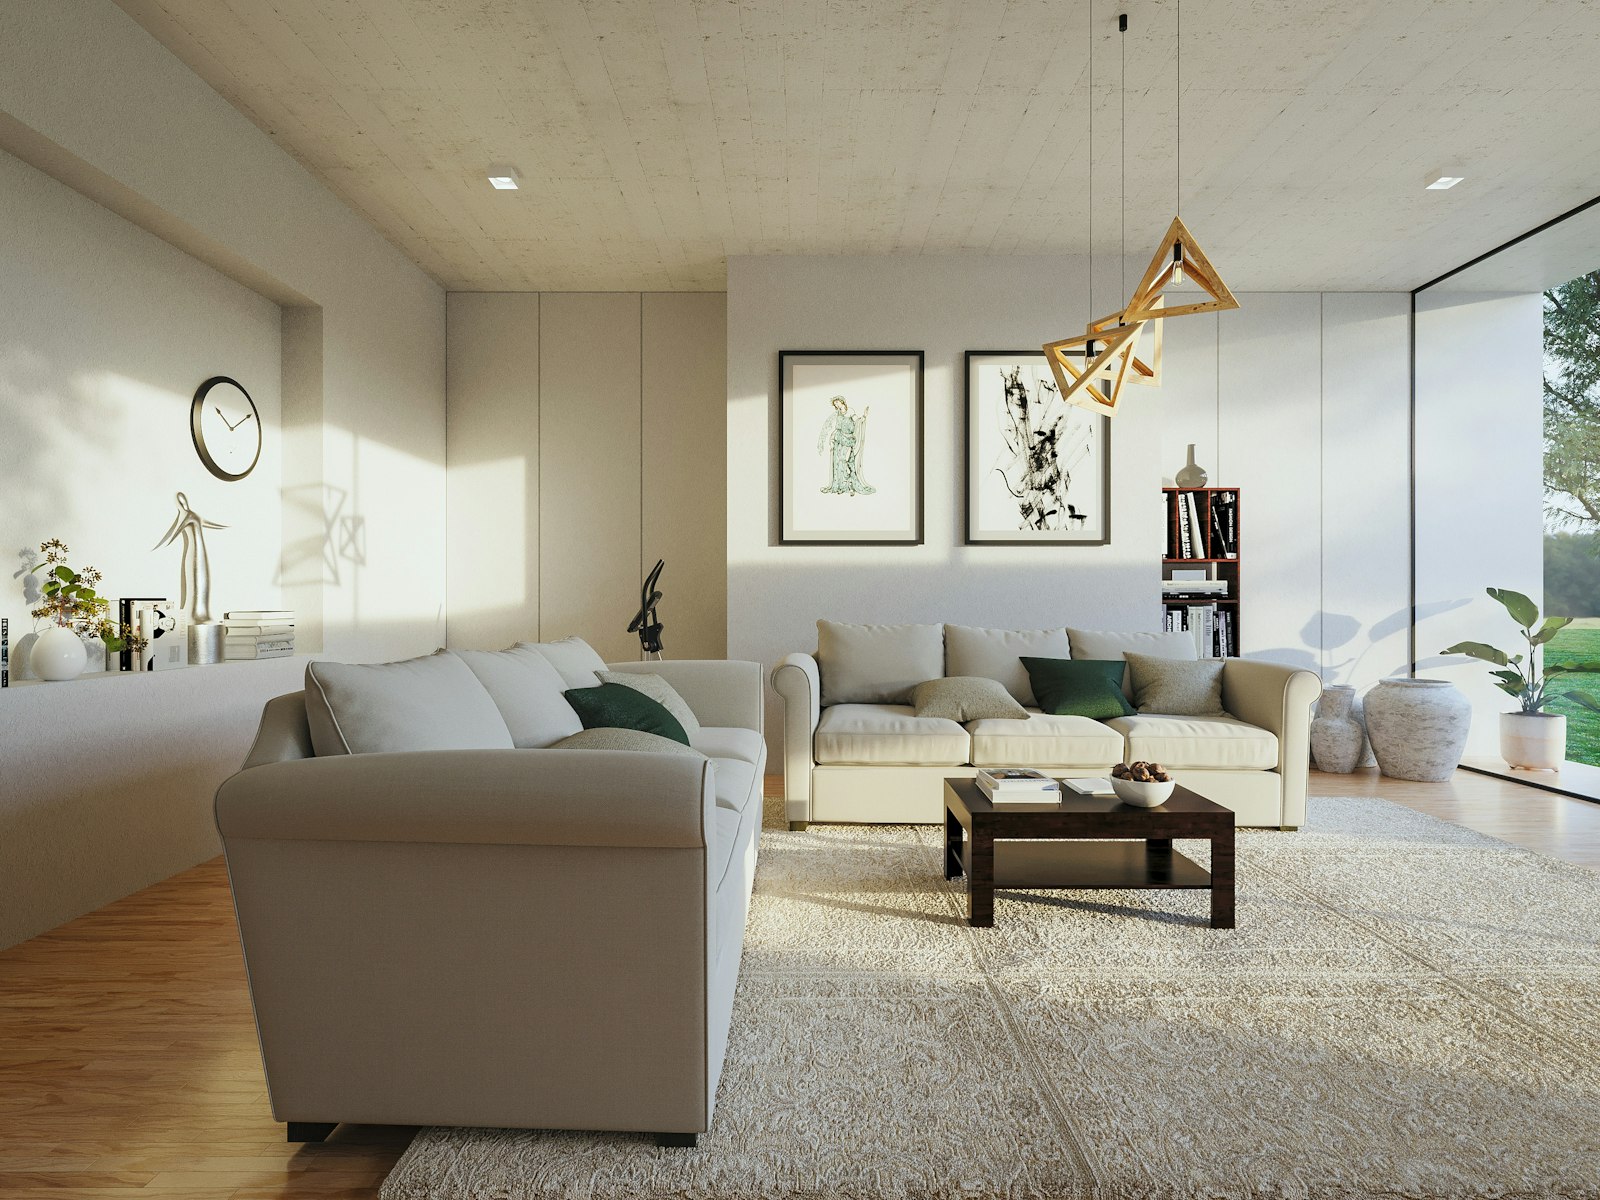
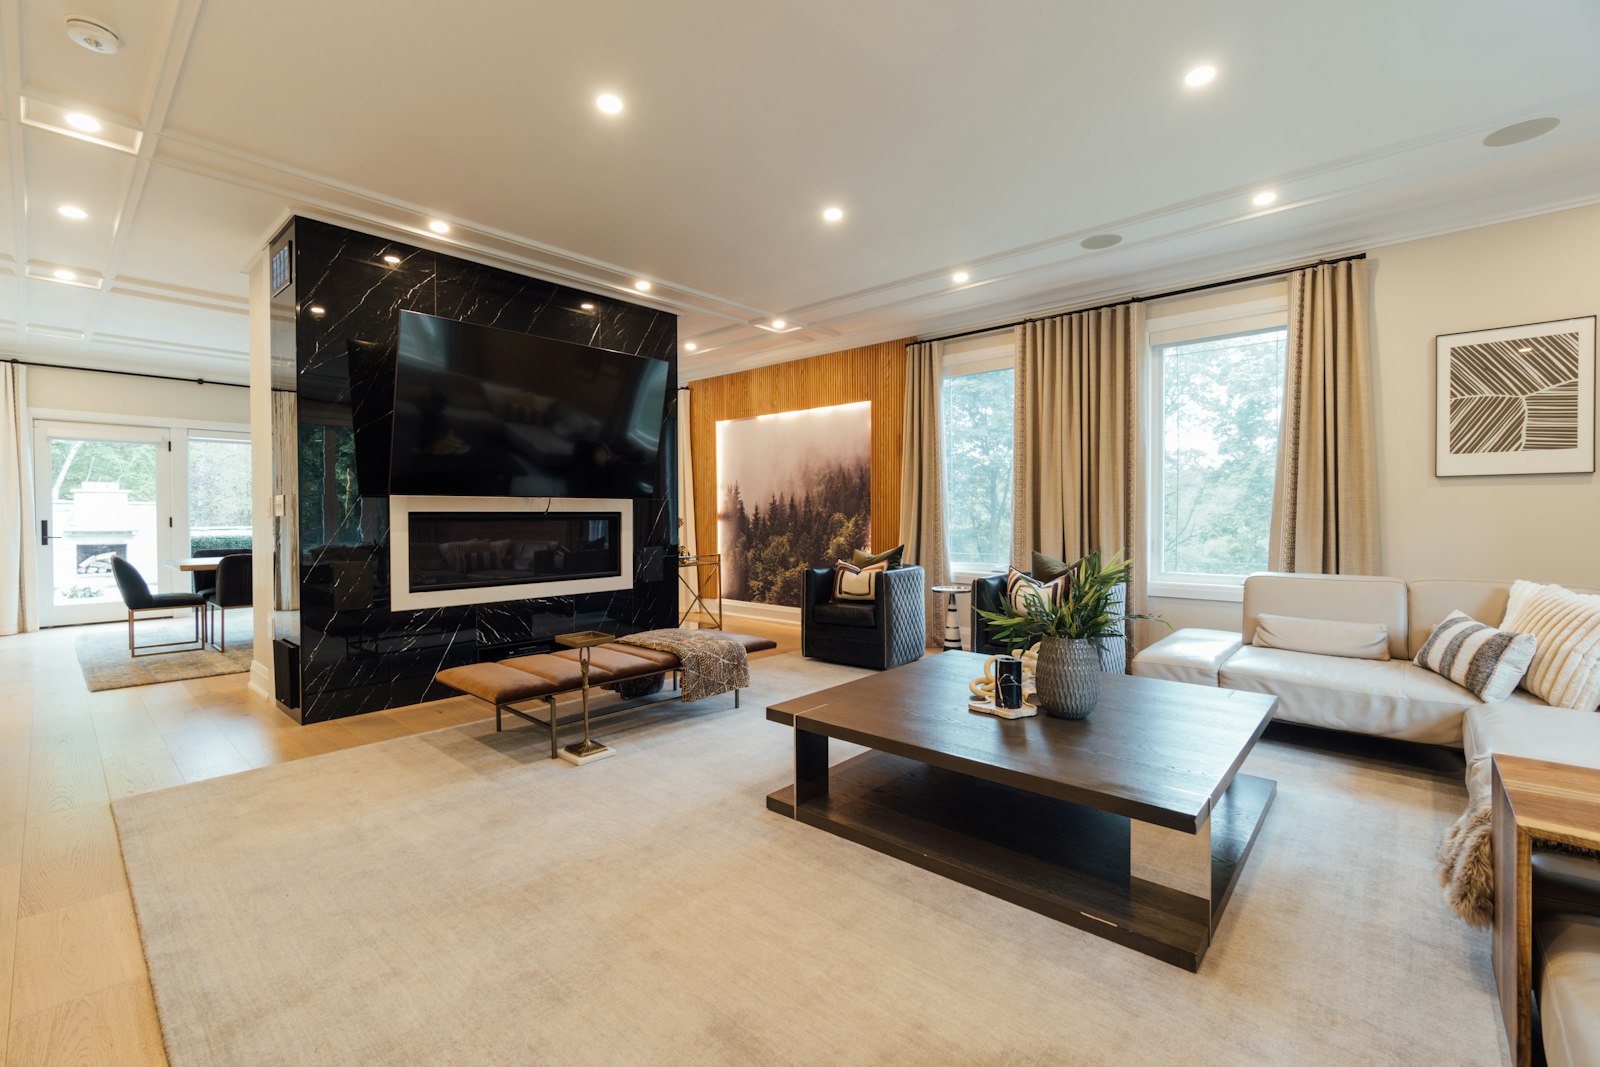
We draw sun paths before we draw walls — light is load-bearing in every Obsidian plan, not an afterthought added with windows.
Introduction
Most houses treat light as decoration, added after the walls are decided with a window schedule. We draw it first.
The Method
Every plan begins with a sun study of the exact site, hour by hour, season by season, before a single interior wall is placed.
Rooms are sized and positioned to hold specific qualities of light — a kitchen built for the flat gray of early morning, a study built for the long amber of late afternoon.
The Result
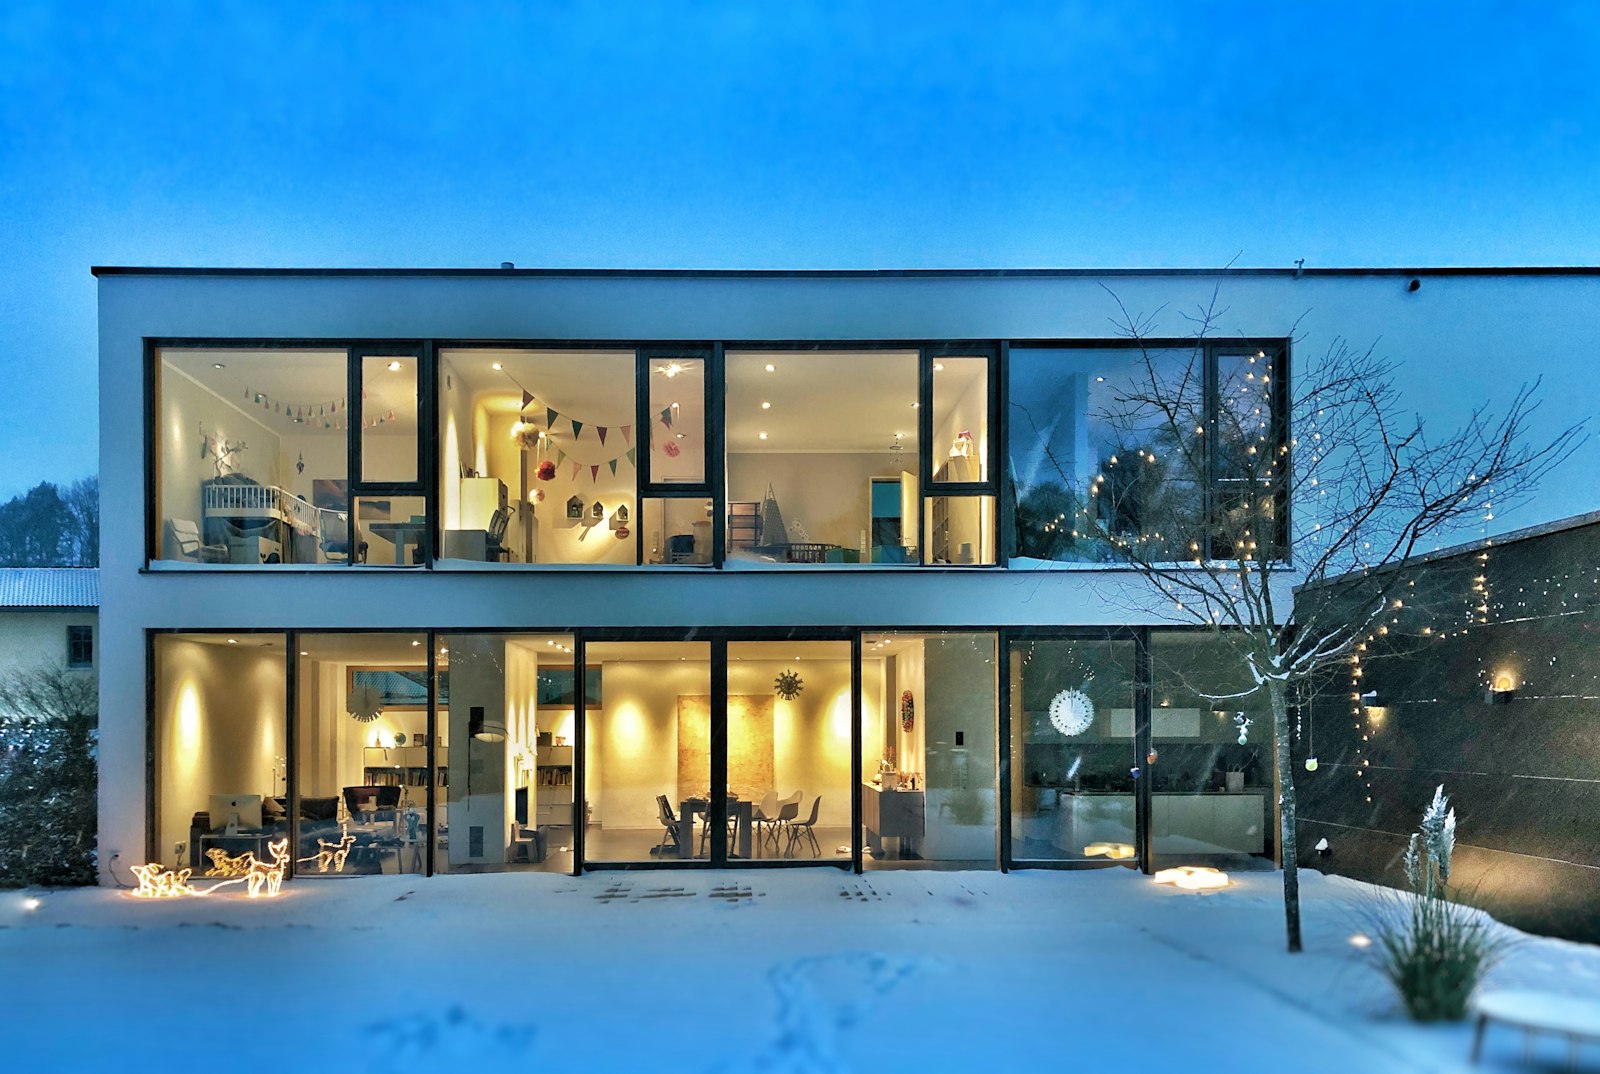
Because light is decided first, windows become the smallest possible openings that deliver it — never larger than the plan requires.
A house designed this way changes all day without anyone touching a switch.
Journal
May 2026 · 7 min